Showing posts with label Build. Show all posts

Wednesday, June 27, 2007

More Cabinets


The base cabinets went in today. (North Wall)


South Wall and visitors.

This is one of two cabinets containing hidden trash bins that will become the recycling center. The space inbetween the drawers (left) and the cabinet is were the beverage center will be located.


This cabinet is positioned to the left of where the range will go.
Check out the thin cabinet for the storage for trays and the like.


This cabinet is located to the right of the range position.
It has shelves for pot and pan storage that pulls out.


Corner unit with Lazy Susan.


Looks like two cabinets; is really one.


Looks like a filler panel but is really for additional storage.

One other cool thing. The drawers close themselves if you push them in within 1/2 an inch of the unit!

Sunday, June 24, 2007

Surprise!!!

I took the picture on the left and below on Thursday. The team had moved all of the old stuff out of the garage to make room for the delivery of the cabinets. To my surprise when I looked in the garage, nothing was there. So I figured that the cabinets would show up on some other day. It didn't really look like much had happened, so I posted the expose on the world of construction.


When I got home on Friday it didn't appear that much had happened. I figured that the team took the day off. They've been here three weeks in a row. Maybe they needed a break or some other job had pulled them away. I wasn't worried or bothered. Alan is the best, so I knew that what ever the cause it was a good reason. Well, it turned out that one of the guys, Ryan, welcomed his fourth child into the world! Sounds like a damned good reason to me! Since it appeared that nothing happened on Friday I didn't bother to look in the garage again.


Well Duuhhhhhhhhhhh! I should have looked in the garage. Alan and I were corresponding via e-mail this weekend and he mentioned that this would be a big week because the cabinets were delivered. I thought to myself "of course they were... I just finished paying for them. John (the cabinet supplier) said that they were sitting in the warehouse." But then I had a major brain-fart this morning. Why would Alan tell me that the cabinets were delivered? He knows that I know that the cabinets are at Star Supply. Unless....

Well, what do you know. The cabinets had been in the garage since Friday! Since the house didn't look different I never bothered to look in the garage. I am so excited. This is going to be a big week as these babies start going up.


Of course I couldn't wait for them to start bringing them in; I had to open a few of the boxes. This is exactly what I wanted! Something warm in color, somewhere between mission, traditional, and contemporary in style.

Wednesday, June 20, 2007

It's Done!

... the drywall, that is. All of the walls are covered and patched. I think that the wires sticking out of the walls are for the under-cabinet lighting. Alan and his team are making great time. Keep in mind that just 4 business days ago these walls were all open.
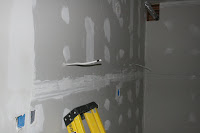
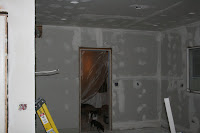
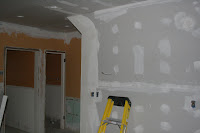
Now for the really messy work... sanding! This is really the only part of the process I've been dreading. We had the mudroom gutted and repaired last year. The amount of dust created from sanding the drywall in that small area was unbelievable. It made its way through most of the house. The one saving grace this time around is that the central AC is on now (the mudroom repairs were in the late fall last year; no AC). It does a pretty good job of filtering the air. So while downstairs has gotten pretty dusty through this project, I think that most of the dust that would drift or be tracked up stairs is getting drawn in to the interior air intake vent that filters and recirculates air through the system.

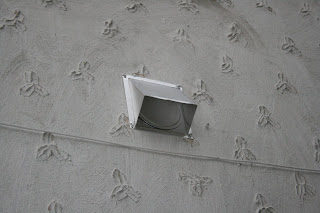
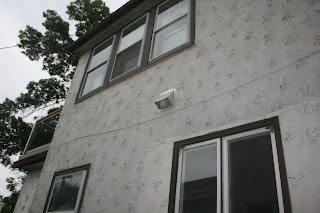
In earlier pictures you saw the duct work for the stove's ventilation system. This is the vent that has been installed on the outside wall. I missed that yesterday.
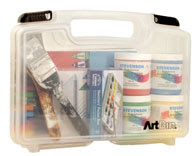


Finally, a surprise for the next person that renovates the kitchen. Enclosed in the walls is a time capsule. I placed it there this morning in an area that hadn't been drywalled yet. It is a small plastic case similar to the one pictured on the right. I enclosed a letter to the "new owners", a brief bio of myself - nothing too telling, just where I grew up, where I worked, age, my love of gadgets (the iPod got a mention in the letter), blah, blah, blah. I also made reference to where I was on 9/11/2001 as that has probably been the single biggest event to occur in my lifetime that I can remember. (I was alive during the race riots of the 60's and Dr. King's assassination, but of course I don't have personal memories of those events... I was 2). I included the first section of this past Sunday's newspaper (folded as small as I could get it; luckily it wasn't too thick), a pocket watch, a few coins, pictures of the dogs and, of course, pictures of what the kitchen looked like before I began this project. Maybe when I'm 80 years old I'll get a phone call from a young family that is in the midst of a renovation project who stumble across the time capsule!

Tuesday, June 19, 2007

Day 12


No witty titles today. I got home and most of the drywall was up. The ceiling was completed (they just have to reinstall the ducts for the AC). It looks like a room again, not a run down tenement. Hopefully by this time next week I'll be posting pictures with cabinets in them. They are at the warehouse and read for delivery.

Monday, June 18, 2007

Dry Wall

A lot of progress was made last week, but it was on the electrical system. While that took a lot of work, the visible signs of progress aren't as obvious. A new box here, a few wires there. But today, the drywall began going up and part of the ceiling was installed. Now we're really cooking with gas!

Wednesday, June 6, 2007

Something Goes In

Today is the first day that materials entered the house instead of leaving it. Notice that the floor is now covered with a black paper vapor barrier. I didn't walk on it, I walked on the beam in the middle of the floor (just in case my builder, Alan, is reading this).

Also notice that all of the wiring and lighting is no longer dangling from the roof. I think that yesterday was as bad as it gets relative to how the space will look during the renovation.